
Floors 20–47
Collection
Studios, 1- and 2-bedroom. Select furnished. Flexible rental per offering.

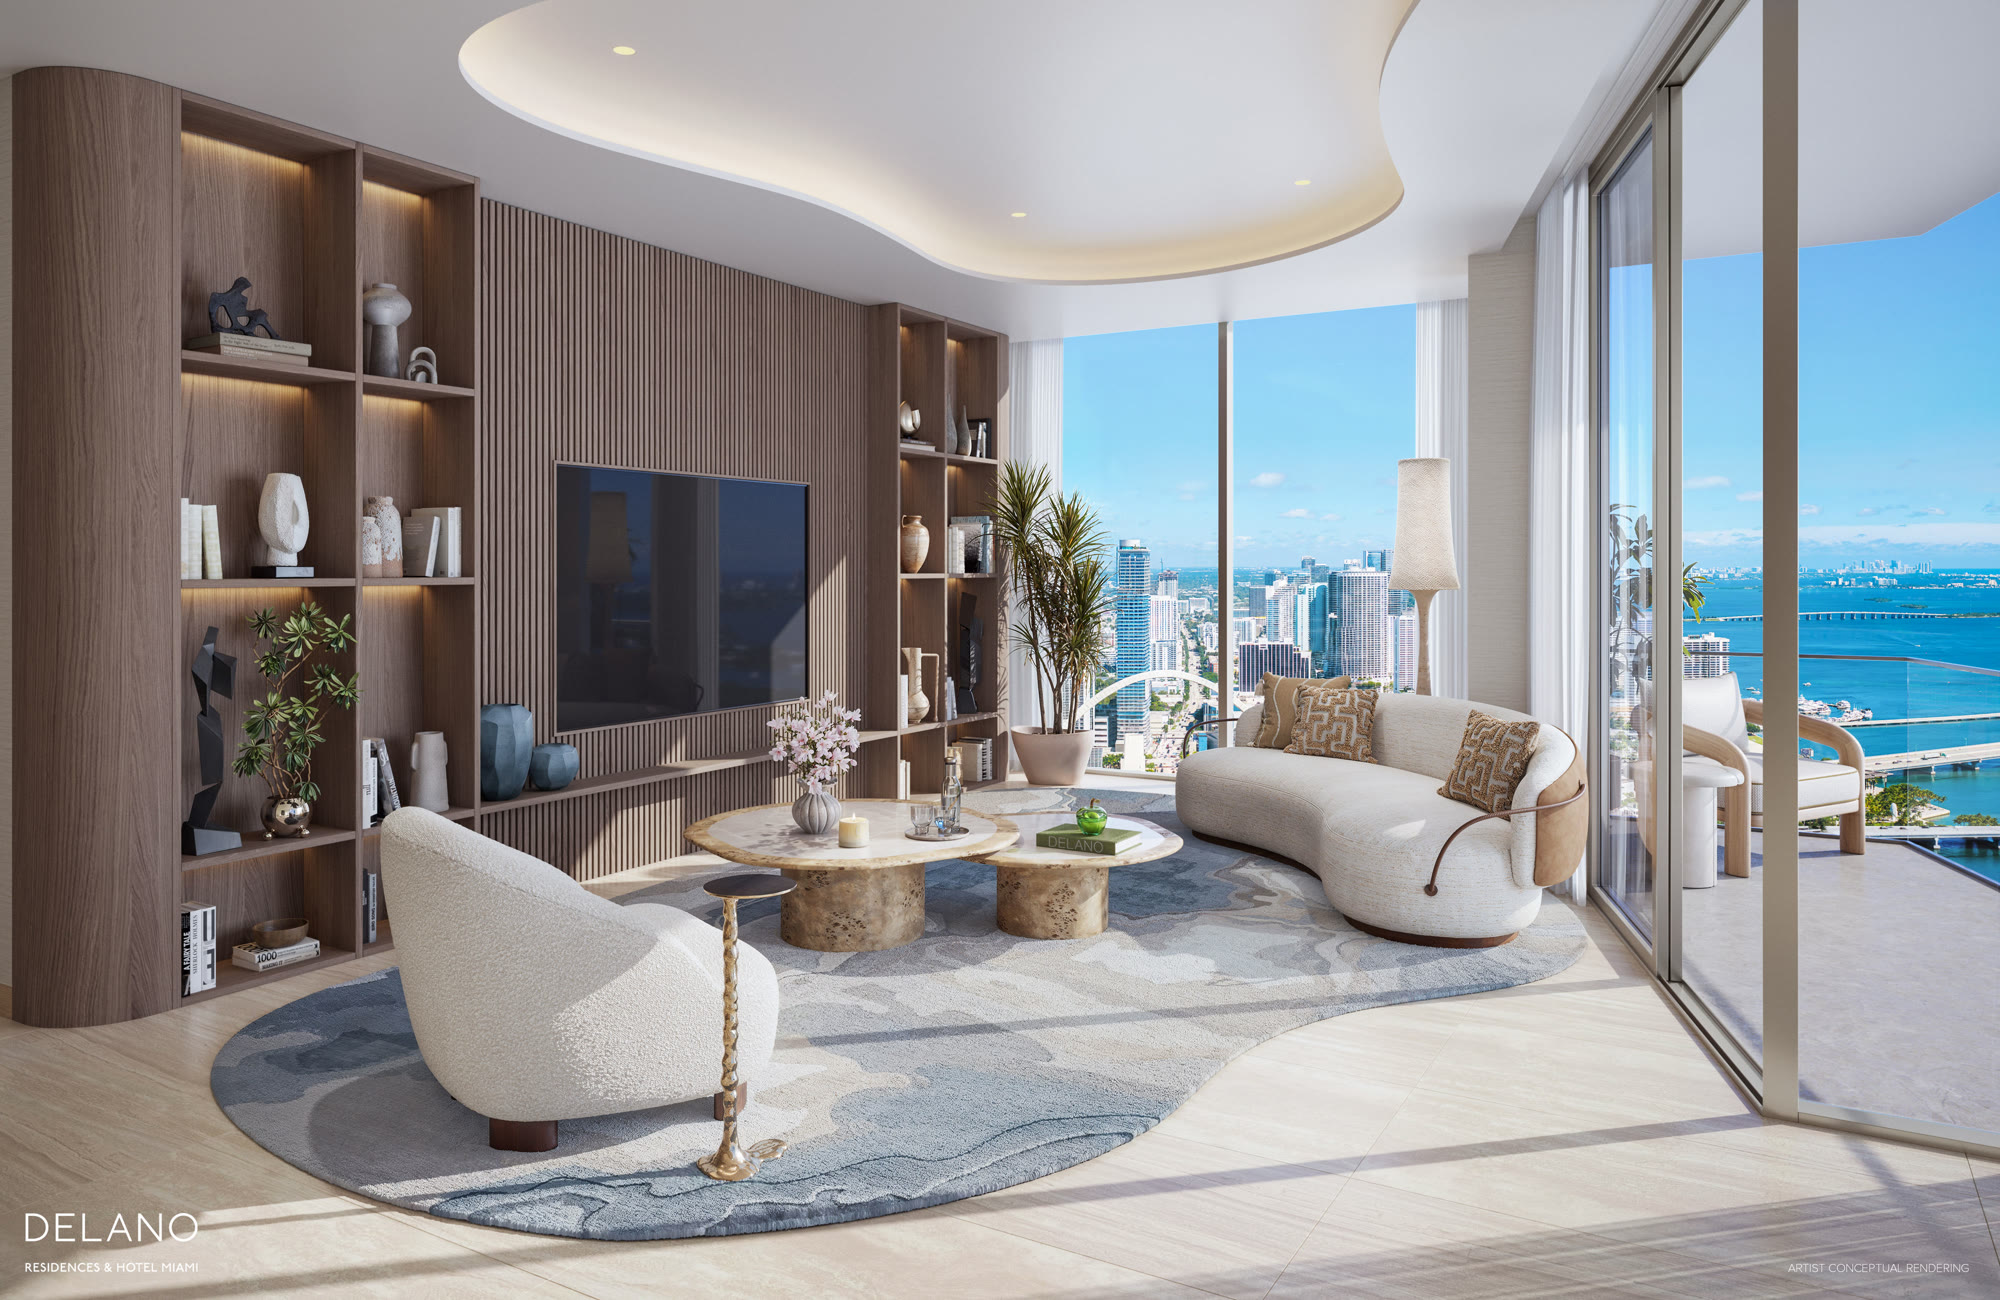
Collection · Residences · LPH
The complete package follows a short enquiry. Pricing on request.
Floor plans for Delano Residences & Hotel Miami cover Delano Collection (floors 20–47), Delano Residences (floors 49–75), LPH at level 75, and select deeded office key plans (levels 5–8). Drawings are sent directly. Confirm all dimensions in the offering documents.

Floor plans
Pricing is on request. Current availability and the purchaser package are sent directly. Select Buyer or Broker. Confirm figures in writing.
Floors 20–47
Studios, 1- and 2-bedroom. Select furnished. Flexible rental per offering.
Floors 49–75
1–3 bedroom. Deeded office. Minimum 6-month rental terms per offering.
Level 75
LPH plans present at level 75. Full drawings after enquiry.